Fitting a kitchen independently can cut labour costs and give homeowners firmer control over kitchen design, materials and finishing details. However, modern DIY kitchens only save money when the project is measured accurately, sequenced properly and kept within the installer’s abilities.
Taking on a self-install kitchen project allows you to choose your own kitchen cabinets while managing every stage of a kitchen renovation. Some work suits a capable home improver, while regulated work needs a qualified professional. That division often decides whether a project feels rewarding or becomes expensive to correct.
Key Takeaways
- DIY kitchens can significantly reduce labour costs and give you direct control over your kitchen design, provided you measure accurately and sequence the project correctly.
- Competent home improvers can comfortably handle measuring, flat pack assembly, cabinet levelling, door adjustment, and basic decorating.
- Certain tasks legally or practically require professionals, including gas appliance certification, complex electrical alterations, and structural work.
- Sourcing online kitchens requires careful attention to technical specifications, delivery terms, return policies, and the compatibility of units with your chosen worktops.
- Factoring in all hidden expenses—such as fixings, waste collection, tools, and contingency funds—ensures your overall kitchen price stays within budget.
DIY Kitchens: Are They Practical for a UK Home?
A DIY kitchens project can involve measuring the room, ordering units, assembling cabinets, fitting doors, attaching handles and completing decoration. It may also include levelling units and fitting laminate worktops where the manufacturer permits it.
The appeal is clear. Labour costs fall, work can happen around a household’s schedule, and choices about hinges, storage and finishes remain under direct control. Selecting your ideal kitchen design is simpler when you consider how factors like the kitchen price and your preferred kitchen door style influence the overall project. Whether you prefer the timeless charm of shaker kitchens or the clean lines of a modern kitchen, buying carefully also makes it easier to compare cabinet specifications rather than accepting a supplied package.
However, savings disappear quickly after an incorrect order, damaged door, uneven worktop joint or poorly positioned appliance housing. Tools, fixings, delivery charges, waste removal and replacement panels belong in the calculation.
Which Kitchen Jobs Suit a Competent DIYer?
Careful measuring, flat pack kitchens assembly versus choosing pre-assembled kitchen units, cabinet levelling, door adjustment, drawer fitting, plinth installation and painting are realistic tasks for many home improvers. When buying your kitchen units, useful skills include reading plans, drilling straight holes, using a spirit level, basic joinery, executing a competent kitchen installation, and safely positioning integrated kitchen appliances.
Patience matters as much as equipment. A single base unit set out of level can affect every cabinet that follows. Keeping packaging until the installation is complete also protects against confusion over missing parts or transit damage.
When Is Professional Help Essential?
Gas appliances and gas pipework must be handled and certified by a Gas Safe registered engineer. Electrical alterations may require a qualified electrician, especially new circuits, consumer-unit changes and work covered by Building Regulations.
Plumbing changes, structural alterations, drainage work and ventilation may also need competent tradespeople, Building Control approval or certificates. Requirements vary with the property, location and scope of the work, so homeowners should check with their council or an appropriately qualified installer before work begins.
A kitchen can look finished while hidden services remain unsafe. Certificates and access points matter as much as aligned doors.
Plan the Room Before Buying Anything
Good kitchen design prevents the most costly mistake: buying cabinets that fit the drawing but not the room. Walls are rarely square, floors can dip, and pipework often sits where a standard unit expects clear space.
A survey should record wall lengths, floor-to-ceiling height, window and door positions, radiators, boilers, sockets, water supplies, waste pipes and gas points. It should also account for filler panels, service voids and space to open appliance doors. Using a kitchen planner or a professional kitchen planning service helps map these obstacles early.
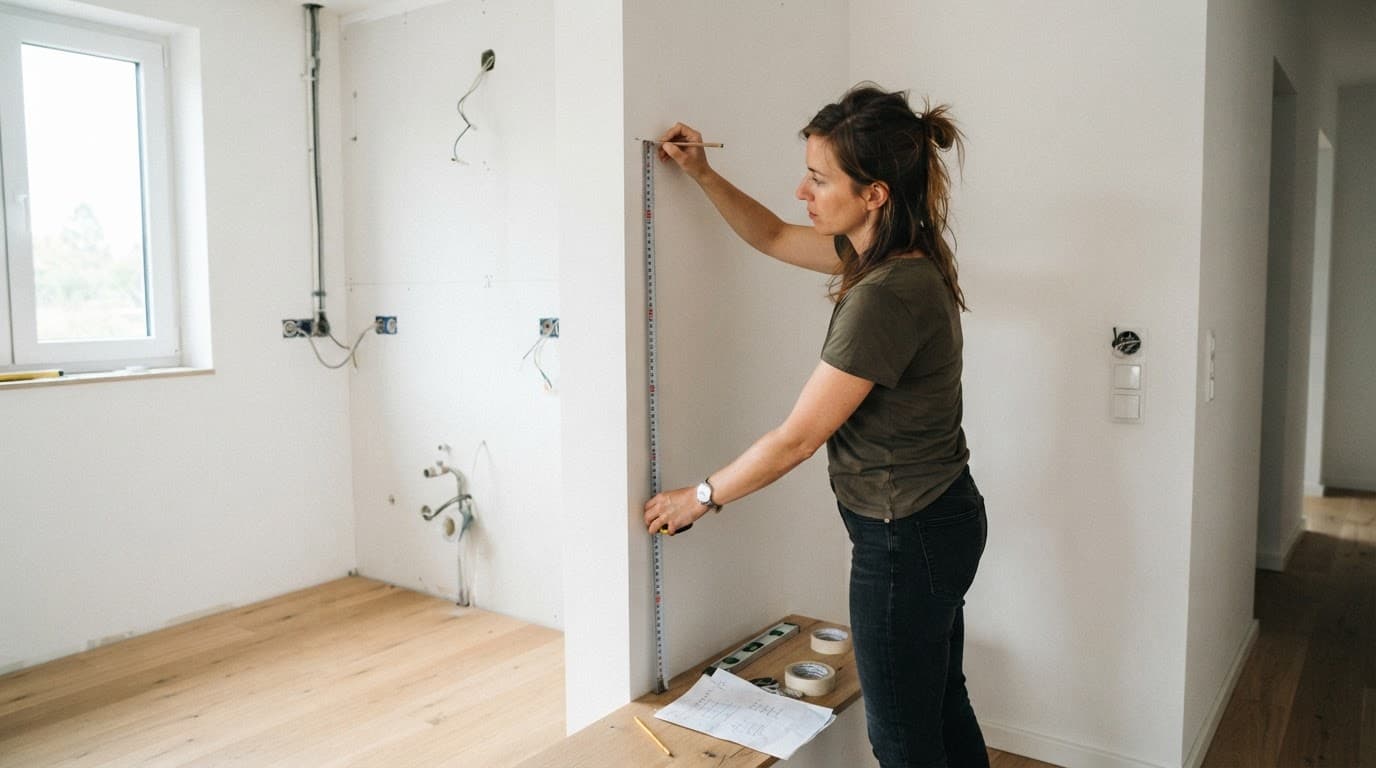
AI-generated image: measuring a kitchen wall before cabinet installation.
Measure Appliances, Access and the Full Budget
Appliance dimensions require more than a width check. Record depth, ventilation clearances, door swings and service locations for your chosen kitchen appliances. A tall fridge freezer or range cooker also needs a clear delivery route through doors, halls and turns.
Take several measurements and test your kitchen design on a scaled kitchen planner before ordering. If you prefer expert oversight, consult a kitchen planning service to double-check your figures. Then list the full kitchen price and project costs:
- Kitchen cabinets, kitchen units, kitchen worktops, sink, tap, appliances, flooring and lighting.
- Fixings, sealants, tools, delivery, waste collection and any hired equipment.
- Professional gas, electrical, plumbing or structural work for your kitchen renovation.
- A contingency for hidden leaks, uneven floors or replacement parts.
A low unit price is not the total price of a kitchen. Damaged panels and poorly measured surfaces can consume your savings within hours.
Buying Kitchen Units Online Without Costly Mistakes
Sourcing online kitchens offers a wider choice, easier price comparison, and more time to review dimensions at home, often yielding factory direct savings or trade prices. When you use a digital kitchen planner, several layouts can be compared without the pressure of a showroom visit, which suits projects where storage needs and room measurements are still being refined.
For DIY kitchens, product pages should be treated as technical documents. Check cabinet widths and depths, carcase material, the chosen kitchen door style, internal dimensions, hinge type, soft close drawers, adjustable legs, and included fixings. Confirm colour samples where possible, because screen images can distort tone whether you are browsing traditional shaker kitchens, contemporary high gloss kitchens, or minimalist true handleless kitchens.
Before paying, check kitchen delivery terms, return conditions, damage-reporting deadlines, guarantees, replacement-part availability, and stock levels. Retain order confirmations, invoices, and photographs of every box on arrival. Those records are useful if a panel arrives chipped or a component is missing.
Rigid kitchen units and pre-assembled kitchen units reduce assembly time but can be harder to move through narrow access routes. Flat pack kitchens take longer to build, yet may suit tight staircases and smaller spaces. The cheapest kitchen units often prove poor value if weak fittings, limited adjustment, or unavailable matching parts shorten the working life of a modern kitchen.
Kitchen worktops need equal scrutiny alongside your chosen kitchen units. Laminate, timber, stone, and composite surfaces have different cutting, sealing, and support requirements. Match thickness, edging, end panels, plinths, handles, and appliance housings before ordering. Sinks, taps, wastes, and appliances must also be compatible with your units and worktop cut-outs to ensure the final kitchen price remains within budget.
Installation Order Matters More Than Speed
The room should be cleared safely, then walls and floors checked before any kitchen installation begins. First-fix plumbing and electrics come before units. Floors and walls should be repaired or prepared before final measurements for worktops.
Set a datum line from the highest point of the floor. Base kitchen cabinets are then joined, levelled and fixed securely, with filler panels closing gaps at uneven walls. Wall units need fixings suitable for the wall construction and should never be overloaded.
Kitchen worktops require precise marking, safe cutting and sealed exposed edges. After aligning doors and soft close drawers, fit panels, plinths and handles. Seal around sinks and moisture-prone edges, while keeping required ventilation gaps around integrated kitchen appliances.
Final checks should cover cabinet stability, leaks, sharp edges, appliance access and all manufacturer installation instructions. Keep warranty documents with receipts, because a manufacturer’s warranty usually covers faults in the product rather than fitting errors or accidental damage.
The Savings Can Vanish Through Small Errors
A kitchen renovation is most practical when the layout stays close to existing services and the installer has time to correct small issues. It becomes less suitable when work involves gas appliances, new electrical circuits, removing walls, damp, major floor levelling, drainage changes, or stone worktops.
When taking on a self-install kitchen, unexpected missteps during a broader kitchen renovation can quickly erode the financial advantages of buying online kitchens at factory direct or trade prices.
Photograph hidden pipes and cables before closing walls or boxing them in. Check every kitchen delivery promptly upon arrival and retain packaging until each unit is installed. Where a fault appears, stopping for professional advice is cheaper than concealing it behind a finished cabinet.
Frequently Asked Questions
Can I install a complete DIY kitchen entirely by myself?
While a competent home improver can assemble cabinets, fit doors, and install laminate worktops, certain elements like gas connections and major electrical circuits legally require qualified professionals to ensure safety and compliance.
How do I prevent costly measuring mistakes when planning a kitchen?
Take multiple measurements of your room, accounting for uneven walls, sloping floors, and the exact locations of sockets, pipes, and radiators. Using a digital kitchen planner or professional planning service before ordering helps catch potential layout issues early.
Are flat pack or rigid kitchen units better for a DIY project?
Rigid units save considerable assembly time during installation, but flat pack kitchens are often much easier to maneuver through tight hallways, narrow staircases, and restricted access routes.
What additional costs should I budget for besides the kitchen units?
Beyond cabinets and appliances, you must account for fixings, sealants, specialized tools, delivery charges, waste removal, flooring, lighting, and a financial contingency for unexpected repairs like hidden plumbing leaks.
A Kitchen Built on Accurate Decisions
The strongest DIY kitchens combine hands-on work with disciplined planning, especially when you use a reliable kitchen planner. Accurate measurements, reliable specifications and a realistic budget matter more than a low headline price.
Independent fitting can deliver genuine savings and a kitchen tailored to the household. Whether you choose traditional shaker kitchens or a sleek modern kitchen featuring true handleless kitchens, your final kitchen design relies on selecting quality kitchen units. Those gains last when specialist work is certified, materials are compatible and every cabinet has been fitted with care. Ultimately, ordering flat pack kitchens or other online kitchens alongside managing a precise kitchen installation ensures your DIY kitchens project delivers lasting value.
Explore More Expert Buyers Guides and Reviews
For a list of our main buyers guides use the drop-down menu at the top of the page. Topics related to this article are:
Home and Garden Furniture Buyers Guides
Bedroom Furniture Buyers Guides
living Room Furniture Buyers Guides
Garden Furniture Buyers Guides
Patio Furniture Sets Buyers Guide
–
Explore Our Blog Categories for Expert Buying Advice
- AI Powered Product Finder Tools (24)
- Expert Buying Guides & Shopping Tips for UK Shoppers (1,164)
- Brands & Designer Products (Men, Women & Electronics) (229)
- Designer Fashion Brands: Buyer’s Guides & Reviews (121)
- Electronic Brands: Buyers Guides & Reviews (71)
- Apple Products Buyer’s Guides & Reviews (22)
- Brands – Phones, Laptops, PC”s, Tablets | Buyer’s Guides & Reviews (36)
- Electronics – Tablet & iPad Reviews and Buyers Guides (10)
- Kitchen Appliance Brands: Buyer’s Guides & Reviews (20)
- Laptop Brands & MacBooks Buyer’s Guides & Reviews (7)
- Phone Brands & iPhones Buyer’s Guides & Reviews (20)
- Car Buying & Financing Made Easy | Expert Guides for the UK (86)
- Clothing, Fashion & Accessories Buying Guides UK (334)
- Beauty, Health & Wellness | Perfume, Skincare, Makeup & Wellbeing Guides (123)
- Footwear: Trainers & Shoes Buyers Guides (38)
- Jewellery: Expert Reviews, Trends & Buying Guides (58)
- Men's Clothes — Buyers Guides & Reviews (37)
- Men’s Clothes, Fashion & Accessories Guides UK | Latest Trends & Smart Shopping (127)
- Women's Clothing Buyers Guides — Dresses, Tops & More (117)
- Women’s Clothes, Fashion & Accessories Guides UK | Latest Trends & Smart Shopping (282)
- Electronics, Tech & Gadgets: Reviews, Deals & Buying Guides UK (157)
- Furniture Buyer’s Guides | Home & Garden & Styling Tips (272)
- Bedroom Furniture Guides UK | Expert Tips & Best Value Deals (89)
- Garden Furniture, Landscaping & Garden Rooms Guides UK | Expert Tips & Best Value Deals (131)
- Home Furniture, Décor & Interior Design Guides UK | Styling Tips & Inspiration (152)
- Living Room Furniture, Design & Décor Guides UK | Styling Tips & Inspiration (53)
- Holidays & Travel: Hotels, Villas, UK Breaks & Skiing (144)
- Insurance & Protection: Travel, Landlord, Gadget & More UK (156)
- Gadget Insurance UK | Expert Guides, Reviews & Smart Protection Tips (32)
- Home Emergency Cover UK | Expert Guides, Reviews & Practical Protection Tips (21)
- Landlords Insurance UK | Expert Guides, Reviews & Smart Protection Tips (31)
- Travel Insurance UK | Expert Guides, Reviews & Money-Saving Tips (34)
- Pets: Guides, Tips & Inspiration (24)
- Brands & Designer Products (Men, Women & Electronics) (229)
- Gifts for Everyone: Ideas for Every Occasion & Budget (31)