A kitchen is often the costliest room in the house to renovate, and it is usually the hardest space to live without whilst work is under way. That is why glossy inspiration rarely helps on its own; a dream kitchen that looks striking on a screen can still fail in the ordinary business of cooking, cleaning, storage, and movement.
In most UK homes, the better questions come before you decide on colours and handles. This guide looks at what a kitchen needs to do every day, what matters before replacing one, and how choosing from a wide range of fitted kitchens can help you balance practical storage with style. We will also explore how online buying can widen your choice and sharpen your pricing, whilst highlighting where hidden costs tend to surface.
Key Takeaways
- Prioritise Functionality: A successful kitchen layout is determined by how well it handles daily movement and tasks, such as the relationship between the sink, hob, and prep areas, rather than just aesthetic trends.
- Account for Hidden Costs: The initial brochure price is rarely the final cost; remember to budget for essential extras including plumbing, electrical work, plastering, flooring, and the unavoidable disruption of installation.
- Measure with Precision: Accurate measurements are the foundation of a smooth renovation; double-check all wall lengths, boiler positions, and service points to avoid expensive delays and fitting errors.
- Value Material Quality: Invest in durable features like soft-close hinges, sturdy drawer runners, and worktops that suit your specific lifestyle habits rather than focusing solely on decorative finishes.
- Use Online Research Effectively: Utilising online tools to compare technical specifications, such as carcass thickness and drawer weight limits, helps you identify genuine value and strips away the showroom marketing gloss.
What modern kitchens have to do well
A modern kitchen is a working room first. It has to cope with heat, moisture, food waste, sharp tools, repeated cleaning, and constant traffic. In many homes, it also has to absorb jobs that once belonged elsewhere, including dining, homework, laundry overflow, and a quick cup of tea between meetings.
That is why the way a space functions often matters more than trend. Durable finishes matter more than showroom lighting. Easy-clean surfaces matter more than a fashionable profile that traps dust and grease. Modern kitchens that work well usually feel ordinary at first glance, because their strengths show up in use rather than in photographs.
The daily jobs that shape good design
Good design starts with movement. Prep space needs to sit close to the sink and hob, because most cooking bounces between washing, chopping, and heating. A fridge should open without blocking the room. An oven needs safe landing space nearby. Bins should sit close to prep areas, not at the far end of the room.
When more than one person uses the room, calm movement becomes even more important. An inefficient kitchen layout can turn a simple meal into a series of small collisions, especially if you try to squeeze a kitchen island into a space that is too narrow. By contrast, a sensible layout cuts unnecessary steps and keeps shared use manageable.
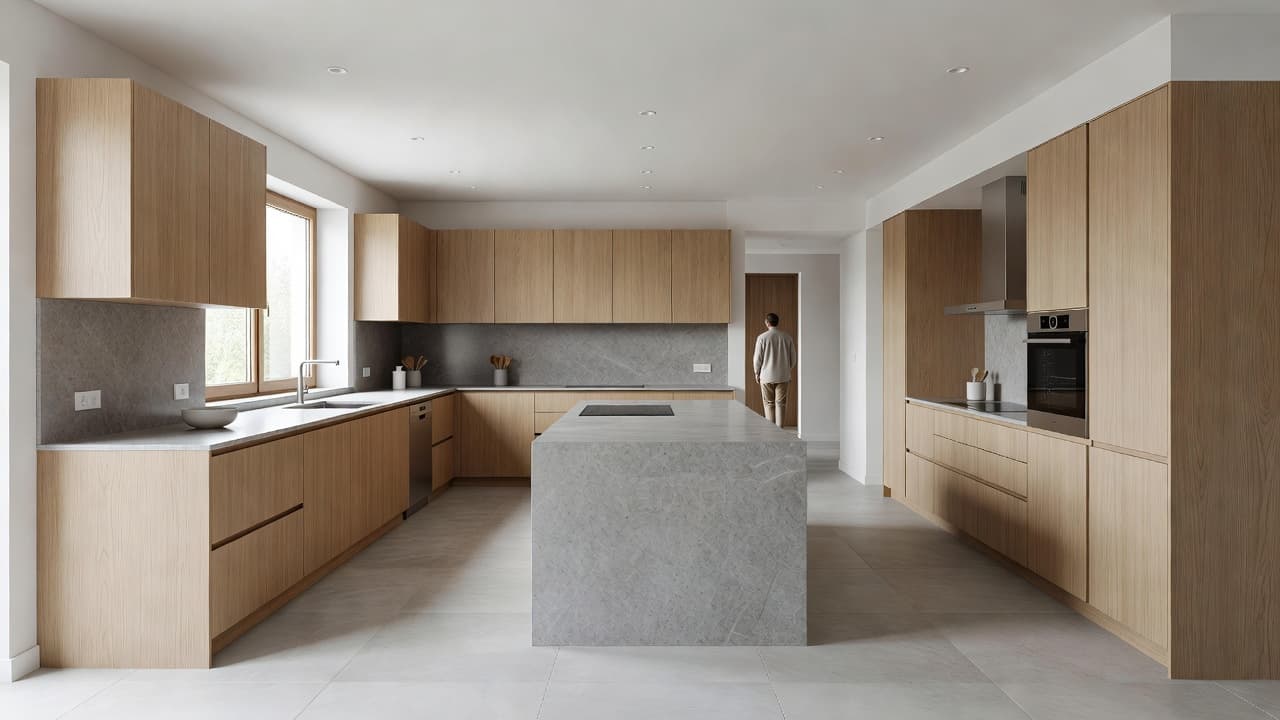
AI-generated image of a kitchen planned around day-to-day use rather than display.
How kitchens in UK homes tend to differ
British housing stock rarely offers a blank canvas. Terraces often have narrow galley spaces. Semis may have back rooms with limited width and one obvious route to the garden. Flats can bring compact footprints, awkward service cupboards, and restricted ventilation. Older homes add chimney breasts, uneven walls, odd corners, and pipe runs that ignore modern plans.
Because of that, no one should assume a standard room size or a standard solution. Natural light may be limited, and ceiling heights can vary. Boiler positions, fuse boards, and radiators often impose decisions before design begins. A traditional kitchen in a Victorian terrace has different demands from one in a new-build flat, and selecting the right kitchen styles is essential to ensure these spaces meet your specific needs, even if both households want the same appliances.
What to consider before kitchen planning
People replace kitchens for many reasons, but the best projects solve a problem rather than chasing novelty. Worn finishes matter, yet poor storage, awkward circulation, bad lighting and weak ventilation usually have a bigger effect on daily life. If the room frustrates every meal, no new colour scheme will fix it.
A full refit also brings disruption. Water, power and cooking facilities may be out of action for days or weeks. Dust moves through the house. Deliveries arrive in stages. That is why the decision should begin with clear priorities: what is broken, what no longer suits the household, and what can stay.
Signs the old kitchen is no longer worth patching up
Some kitchens can be improved with new doors, worktops or appliances. Others are beyond patching. Swollen carcasses from old leaks, sagging shelves, failing drawer runners, warped worktops and doors that never align are signs of a structure nearing the end of its life. Poor extraction can also become more than a nuisance, because steam and grease shorten the life of paint, plaster and cabinetry.
Layout can be the deciding factor. A room built for one cook and little storage may not suit a household that now relies on batch cooking, recycling separation and regular home working. Yet a partial update still makes sense when the bones are sound. If cabinets remain sturdy and the layout works, replacing fronts, lighting and a few poor appliances can stretch the budget further. However, if you are opting for bespoke kitchens, you must be prepared for a higher level of scrutiny regarding your existing space and long term requirements.
Budget, disruption, and hidden costs
The cabinet price is rarely the real price. Fitting, plumbing, electrical work, plaster repairs, flooring, tiling, disposal charges and delivery fees can push the total far above the first quotation. If walls need straightening, or if structural work opens the space, costs rise again.
The headline figure on a kitchen brochure is often the smallest part of the bill.
Temporary living costs also matter. A family without a working hob may rely on takeaways or extra prepared food. In older homes, lifting units can expose rotten flooring, outdated wiring or tired pipework. Proper kitchen installation requires a realistic budget that accounts for every line of the estimate, while keeping room for what the first survey does not reveal.
Measuring the room properly before any purchase
Accurate measurement is not a formality. It is the foundation of the whole job. Wall lengths, ceiling height, window reveals, door swings, skirting depth, socket positions, radiators, boiler clearances and waste pipes all affect what can be fitted. Appliances need ventilation gaps and opening room. Drawer banks need to clear door frames and handles.
A small error can cause expensive delays. A larder unit that fouls a ceiling slope, or a dishwasher door that clips a plinth, can stall installation and complicate returns. That is why measurements should be checked more than once, with notes kept for every service point and obstruction.

AI-generated image showing the level of detail that kitchen measuring demands.
Choosing kitchen cabinets, worktops, appliances, and storage that last
The best-value kitchen is rarely the most expensive one. It is the one where each part suits the household, the room, and the likely wear. Money spent on strong drawers, sensible storage, and a decent extractor often returns more than money spent on a dramatic finish that needs delicate treatment.
Kitchen cabinets and construction choices
Quality in kitchen furniture shows up in the hidden parts. Thicker carcasses tend to feel more solid, and better back panels help stop units racking out of square. When choosing your look, a shaker-style kitchen remains a popular choice for its timeless appeal, while those seeking a modern, minimalist aesthetic often prefer handleless kitchens. If you love a classic shaker design, ensure the joinery is precise to account for humidity.
When selecting door finishes, a glossy kitchen finish reflects light well in smaller rooms, whereas matt kitchens offer a sophisticated, velvety texture that hides fingerprints effectively. Regardless of the aesthetic, your choice of cupboard hardware is vital; soft-close hinges and drawer runners are not a luxury when the kitchen is in constant use, as they reduce wear and keep your kitchen cupboards aligned for longer.
Kitchen worktops that suit real life
Kitchen worktops carry the blunt force of daily use. Pans land on them, water sits on them, and spills often remain longer than planned. The right choice depends on habits, not fashion. When planning your layout, consider how your worktop material will pair with your choice of taps and sinks, and remember that quality kitchen tiles can protect your walls from moisture around the main kitchen sink.
The comparison below shows the trade-offs at a glance.
| Worktop type | Strengths | Drawbacks | Best fit |
|---|---|---|---|
| Laminate | Affordable, easy to clean, wide range of looks | Can chip, weaker against heat and heavy moisture at joints | Budget-conscious family kitchens |
| Wood | Warm appearance, repairable with sanding | Needs oiling, marks with standing water and hot pans | Households happy to maintain it |
| Quartz | Low maintenance, stain-resistant, consistent finish | Heavy, costly, not immune to heat shock | Busy kitchens needing hard-wearing surfaces |
| Natural stone | Distinct appearance, strong lifespan | Expensive, may need sealing, some stones stain more easily | Premium schemes with a higher fitting budget |
Laminate still makes sense in many homes because it is easy to replace and kinder to the budget. Quartz wins where maintenance needs to stay low. Solid wood suits those willing to care for it. Stone rewards the right room and budget, but it is not automatically the most sensible answer.
Kitchen appliances that fit the household pattern
Kitchen appliances should match use rather than aspiration. A household that rarely bakes may not need two ovens. Strong extraction matters more in a flat or enclosed kitchen than in an open room with generous ventilation. Fridge-freezer size should reflect shopping habits, not the largest model that can be squeezed in.
Integrated appliances create a tidy run of units, but repairs and replacements can be less flexible. Freestanding models are often easier to swap and sometimes cheaper. Energy use matters over time, so do repairability and parts availability. A kitchen that cannot take a standard-width appliance can create trouble later, when replacements become urgent rather than planned.
Kitchen storage that makes everyday life easier
Effective kitchen storage has more influence on a space than many decorative choices. Deep drawers usually outperform low cupboards because contents stay visible and easier to reach. Pull-out larders help in narrow rooms, and tall units can reclaim height that would otherwise go unused. Recycling needs its own planned space, because bags piled in corners make even a new room feel cramped.
Corner units need scrutiny. Some waste space, while others improve it. The same goes for pan drawers, internal dividers, and under-sink organisers. In smaller kitchens, proper storage reduces visual clutter and improves cooking flow at the same time.
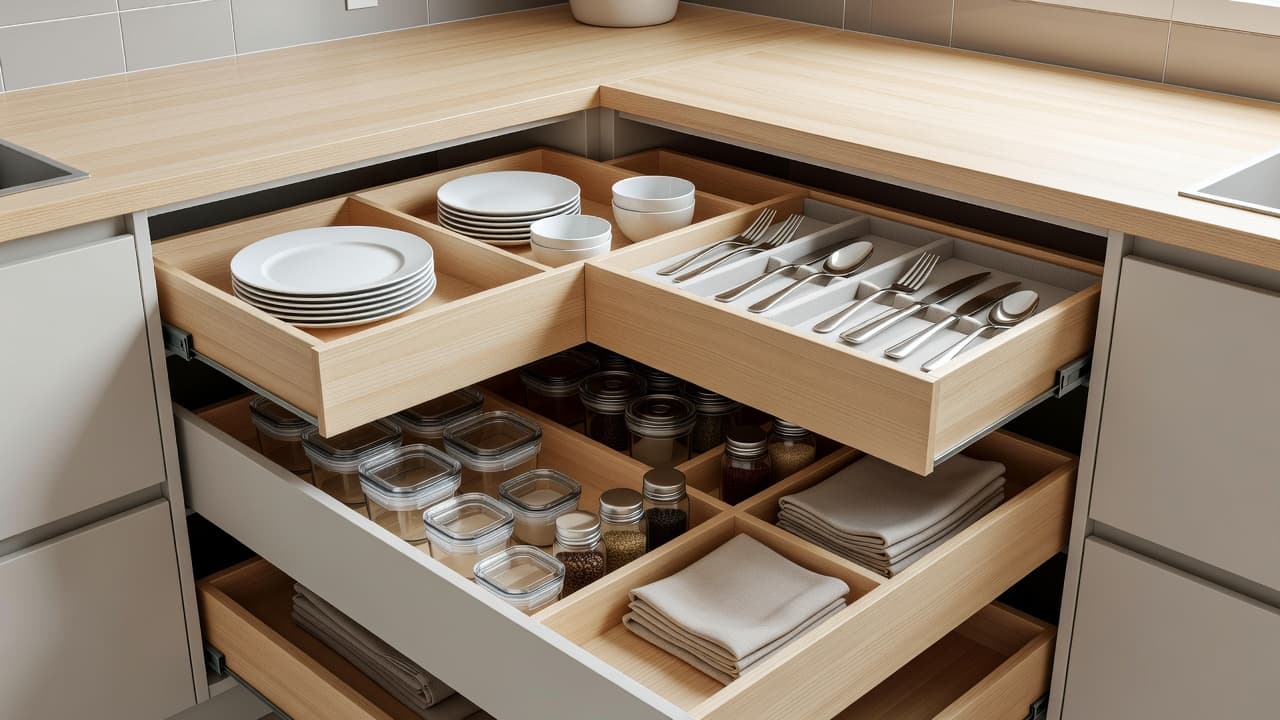
AI-generated image of drawer-led storage that keeps small kitchens more usable.
Why buying a kitchen online can work better than starting in a showroom
Buying a kitchen online can widen the field early on. It allows slower comparison, broader style choices and easier price checking across fitted kitchens, worktops and appliances. People can review measurements, refine their kitchen design, and save specifications from home rather than under showroom pressure.
That does not mean online buying is simple. Product pages often flatter finishes and hide the real differences in materials, depth and included parts. Still, online research usually makes it easier to spot value because specifications can be compared side by side instead of guessed from display kitchens.
How online comparison helps spot real value
Side by side comparison strips away some of the sales gloss. Carcass thickness, drawer weight limits, hinge brands, worktop depth, edging type, appliance ratings and delivery charges are easier to assess when several options sit on one screen. That process often reveals that two similar looking kitchens are built to different standards.
It can also expose what is missing. Some prices exclude handles, end panels, plinths, soft close hardware, cut outs or installation. Others bundle more than the headline suggests. The most useful comparison is not the sticker price but the full specification against the full spend.
What to check before ordering online
Samples matter. A colour that looks warm on a phone screen may appear grey in a north facing room. Lead times matter as well, especially when fitters are booked and old units are already removed. Delivery terms for your kitchen furniture deserve close attention, including access restrictions, damaged item procedures, assembly requirements and whether installation is part of the package or left to the buyer.
Paperwork should be kept from the start. Receipts, confirmation emails, dimension plans and delivery notes make disputes easier to resolve. If parts arrive damaged, prompt photographs help. Small print terms matter here as much as price, because returns windows and exclusions often catch people out. It also makes sense to check warranties before paying extra for overlapping protection.
Using reviews and independent sources wisely
User reviews are useful, but only when they say something concrete. The best ones mention fit, finish, missing components, replacement times and after sales support. A perfect score with no detail says little. A mixed review that explains where a cabinet chipped, how a door aligned, or how long spare parts took to arrive is more informative.
Independent context helps. Background material on the history and function of the domestic kitchen can be found in a general reference article, while wider reporting on home costs, energy bills and appliance recalls often appears in consumer and news coverage. Those sources will not choose a layout, but they can place products and claims in a broader frame.
Frequently Asked Questions
Can I keep my existing layout to save money on my renovation?
Yes, if your current kitchen layout already works well and the cabinet carcasses remain in good condition, a partial update is a cost-effective alternative. You can often revitalise the room by simply replacing door fronts, handles, lighting, and upgrading specific appliances without the expense of a full rip-out.
How can I make a small UK kitchen feel more functional?
Focus on vertical storage and deep drawers to maximise your available space. Using light colours or glossy finishes can help reflect light to make a compact area feel larger, and ensuring your appliances are appropriately sized prevents the room from feeling overcrowded.
What should I look for when comparing kitchen quotes online?
Always look past the headline price and compare the full specification, including carcass thickness, the inclusion of end panels and plinths, and the quality of hardware like hinges. Check whether delivery charges, installation costs, and warranties are bundled into the quote or are additional expenses that could affect your final budget.
Why is the choice of worktop material so important?
Your worktop experiences the most daily wear, from heat exposure to liquid spills. Choosing a material that aligns with your maintenance tolerance—such as low-maintenance quartz for busy homes versus natural wood for those happy to perform regular upkeep—ensures your kitchen remains practical and attractive for years.
Conclusion
A successful kitchen is judged after the novelty fades. It is judged when the bins have to fit, when two people pass each other at the hob, when grease needs wiping off a door edge, and when a broken appliance has to be replaced without tearing the room apart. Ultimately, a functional kitchen layout is the primary factor that determines how well a space performs in the long term.
That is why careful kitchen planning still beats inspiration. Honest budgeting, precise measuring, practical materials and hard headed comparison usually matter more than the latest look. The best kitchens are not the ones that shout the loudest; they are the ones that make ordinary life run with less friction.
Explore More Expert Buyers Guides and Reviews
For a list of our main buyers guides use the drop-down menu at the top of the page. Topics related to this article are:
Home and Garden Furniture Buyers Guides
Bedroom Furniture Buyers Guides
living Room Furniture Buyers Guides
Garden Furniture Buyers Guides
Patio Furniture Sets Buyers Guide
–
Explore Our Blog Categories for Expert Buying Advice
- AI Powered Product Finder Tools (25)
- Expert Buying Guides & Shopping Tips for UK Shoppers (1,445)
- Brands & Designer Products (Men, Women & Electronics) (291)
- Designer Fashion Brands: Buyer’s Guides & Reviews (166)
- Electronic Brands: Buyers Guides & Reviews (90)
- Apple Products Buyer’s Guides & Reviews (25)
- Brands – Phones, Laptops, PC”s, Tablets | Buyer’s Guides & Reviews (43)
- Electronics – Tablet & iPad Reviews and Buyers Guides (10)
- Kitchen Appliance Brands: Buyer’s Guides & Reviews (23)
- Laptop Brands & MacBooks Buyer’s Guides & Reviews (9)
- Phone Brands & iPhones Buyer’s Guides & Reviews (22)
- Car Buying & Financing Made Easy | Expert Guides for the UK (89)
- Clothing, Fashion & Accessories Buying Guides UK (503)
- Beauty, Health & Wellness | Perfume, Skincare, Makeup & Wellbeing Guides (185)
- Footwear: Trainers & Shoes Buyers Guides (49)
- Jewellery: Expert Reviews, Trends & Buying Guides (73)
- Men's Clothes — Buyers Guides & Reviews (39)
- Men’s Clothes, Fashion & Accessories Guides UK | Latest Trends & Smart Shopping (169)
- Women's Clothing Buyers Guides — Dresses, Tops & More (198)
- Women’s Clothes, Fashion & Accessories Guides UK | Latest Trends & Smart Shopping (442)
- Electronics, Tech & Gadgets: Reviews, Deals & Buying Guides UK (177)
- Furniture Buyer’s Guides | Home & Garden & Styling Tips (328)
- Bedroom Furniture Guides UK | Expert Tips & Best Value Deals (93)
- Garden Furniture, Landscaping & Garden Rooms Guides UK | Expert Tips & Best Value Deals (170)
- Garden Sofa & Sofa Sets Buyers Guides (11)
- Garden Tables & Chairs: Sets, Individual Tables & Seating Buyers Guides (56)
- Home Furniture, Décor & Interior Design Guides UK | Styling Tips & Inspiration (170)
- Living Room Furniture, Design & Décor Guides UK | Styling Tips & Inspiration (57)
- Sofa & Sofa Beds Buyers Guides (19)
- Sofa Beds Buyers Guides (7)
- Sofa Buyers Guides & Expert Advice (11)
- Holidays & Travel: Hotels, Villas & Flights (162)
- Home & Garden Improvements | Renovations & Outdoor Transformation Guides (103)
- Insurance & Protection: Travel, Landlord, Gadget & More UK (159)
- Gadget Insurance UK | Expert Guides, Reviews & Smart Protection Tips (33)
- Home Emergency Cover UK | Expert Guides, Reviews & Practical Protection Tips (21)
- Landlords Insurance UK | Expert Guides, Reviews & Smart Protection Tips (31)
- Travel Insurance UK | Expert Guides, Reviews & Money-Saving Tips (34)
- Pets: Guides, Tips & Inspiration (26)
- Brands & Designer Products (Men, Women & Electronics) (291)
- Gifts for Everyone: Ideas for Every Occasion & Budget (49)