Kitchen cabinets shape how a kitchen stores essentials, uses available space and handles daily wear, while often representing a large share of renovation costs. The cheapest quote isn’t always the best value, as construction, hinges, drawer runners, installation and future repairs can change the total spend.
This UK buyer’s guide compares kitchen units, including base cupboards and wall cabinets, alongside materials, sizes, prices, layouts and online buying options. It also explains how kitchen design, storage requirements and installation choices affect long-term value.
Key Takeaways
- Compare kitchen units by construction and fittings, as solid timber, plywood, MDF and laminate vary in durability, appearance, maintenance and price.
- Calculate the complete kitchen cabinet cost, including carcasses, doors, handles, delivery, fitting, appliances and potential alterations.
- Check measurements, unit sizes, hinge quality, drawer runners and storage requirements before ordering.
- Online buying can offer more choice and lower prices, but samples, clear returns terms and accurate measurements are essential.
- A lower quote may offer poorer long-term value if cabinets have weak construction, limited warranties or costly replacement parts.
What Kitchen Cabinets Do, and Why Construction Matters
Kitchen cabinets organise food, cookware, cleaning supplies and appliances, but their construction also affects how safely and comfortably the room works. The cabinet box, doors, hinges, drawer runners, shelves and edging face repeated opening, closing, weight and moisture. A low price can therefore prove poor value if weak components fail early or make everyday storage awkward.
The main cabinet layouts and storage units
Base cabinets sit on the floor and carry worktops, sinks and many appliances. Wall cabinets use the vertical space above the worktop, while tall cabinets provide full-height storage for food, brooms or integrated appliances. Base cabinets must also support the worktop and any appliances installed beneath it.
Drawer units make pans and utensils easier to reach because the contents slide out rather than disappearing at the back. Kitchen drawers work particularly well for cookware, cutlery and small appliances. A space tower can combine several pull-out drawers or shelves, while larder units provide tall, accessible food storage. Wall cabinets keep less frequently used items within reach without taking up floor space.
Corner cabinets can recover otherwise unused space, although basic corner cupboards often create a dark, difficult-to-reach area. A corner base cabinet may need rotating shelves, pull-out baskets or corner drawers to improve access. These fittings usually add cost and can reduce some usable capacity. A second corner base cabinet can work well where two runs meet, provided the doors and handles clear each other.
Pull-out units are useful for bottles, trays and narrow gaps, though their runners must be strong enough for the intended load. Sink cabinets need room for waste pipes, traps, water connections and possible leaks. Appliance housing must allow doors to open fully, ventilation to function and nearby drawers or handles to clear the cabinet units. Integrated appliances also need accurate dimensions and suitable ventilation. Deep drawers hold pans and small appliances efficiently, but they need enough clearance for movement through the kitchen.
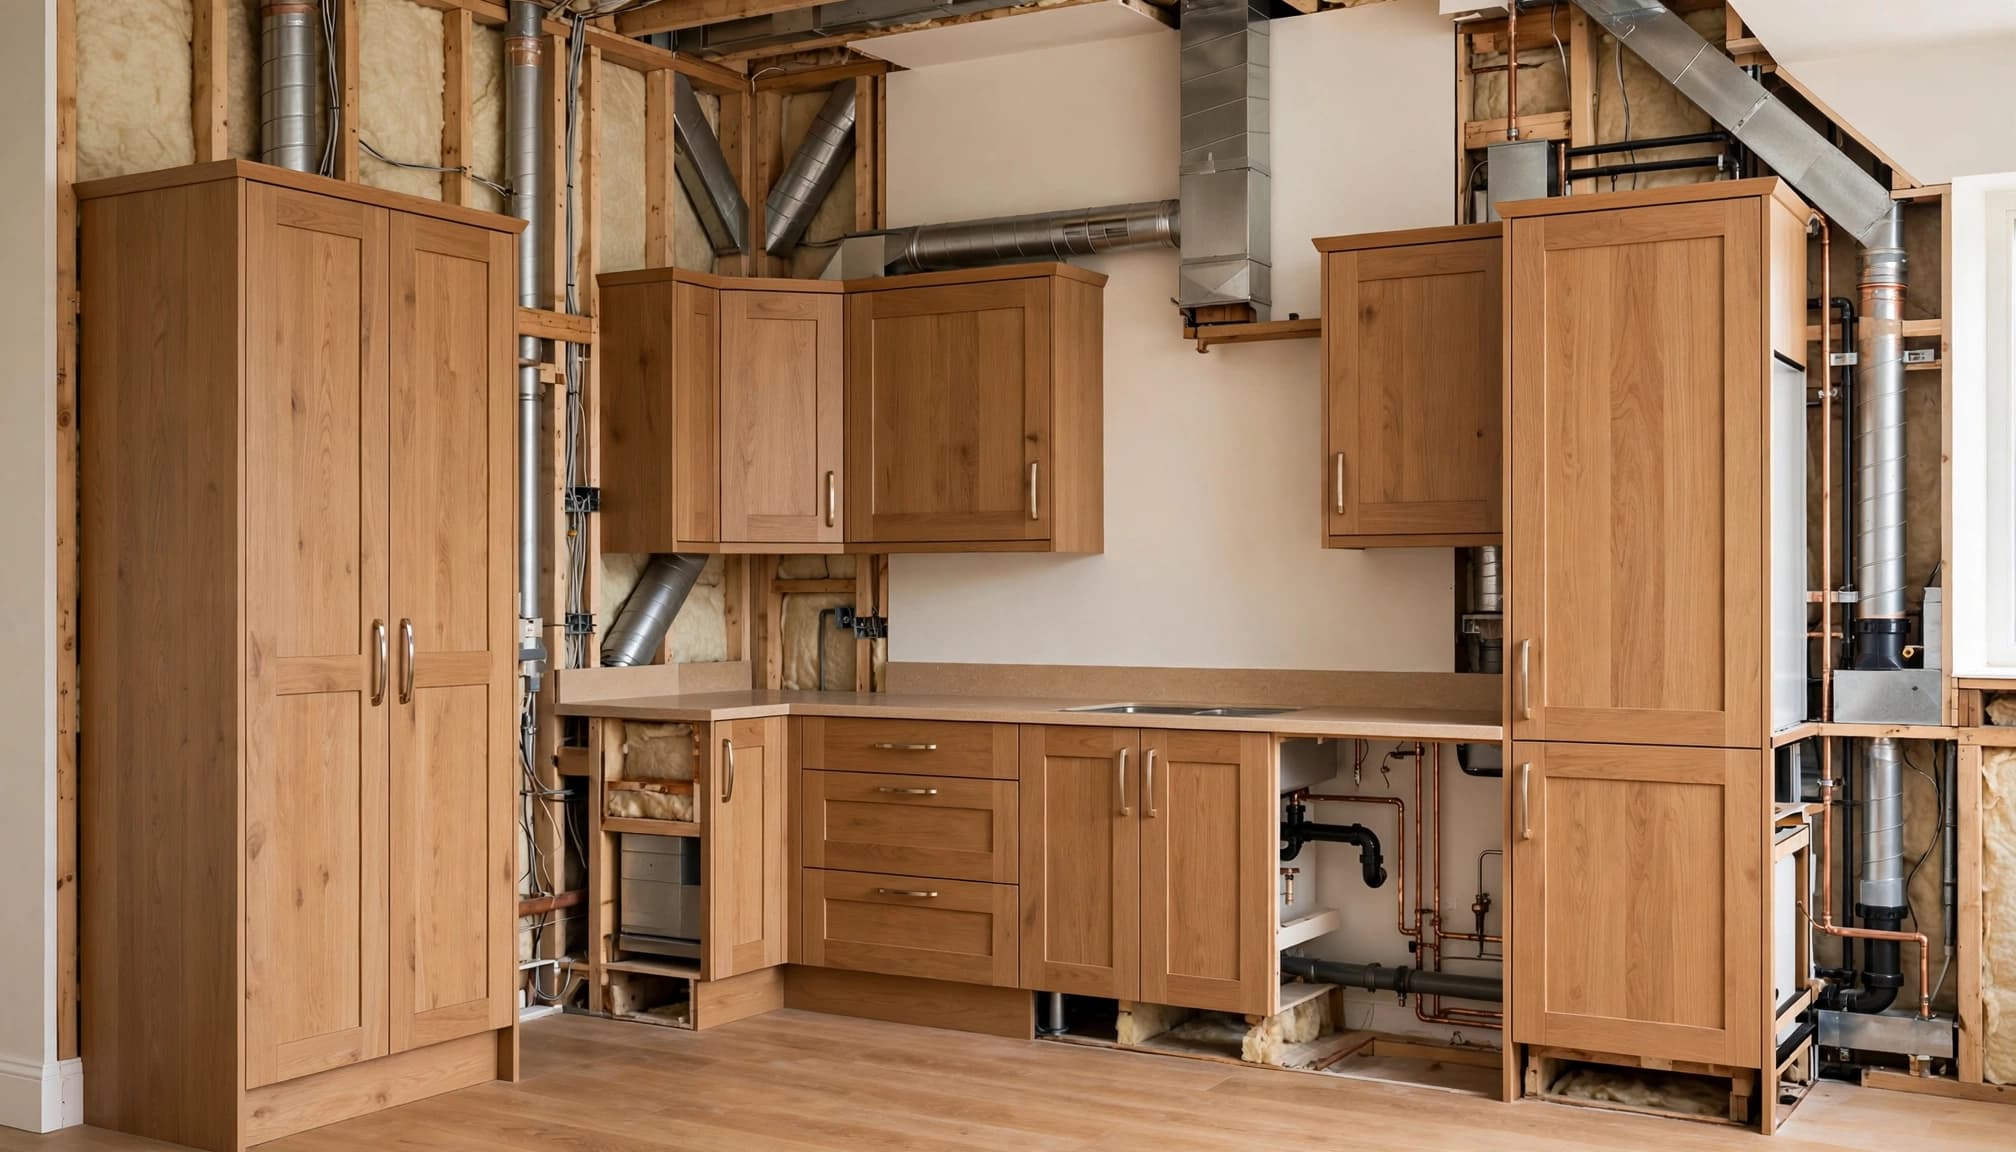
AI-generated image showing common kitchen cabinet units in a practical layout.
Before comparing prices, the plan should confirm:
- Wall cabinets, doors and windows, radiator locations and usable opening space.
- Wall, floor and ceiling measurements, including skirting boards and uneven surfaces.
- Plumbing, sockets, extractor routes and appliance dimensions.
- Cabinet depth, worktop overhang and clear walking space around a corner base cabinet.
- The direction in which integrated appliance doors and cabinet doors will open.
Flat-pack, rigid and bespoke cabinets compared
Flat pack kitchens usually cost less to transport and buy, but they require careful assembly. Correctly fitted fixings, level units and well-installed hinges can produce good value. Poor assembly, however, can weaken joints and leave doors misaligned. Delivery may also arrive in several boxes, increasing the risk of missing or damaged parts.
Rigid kitchen units arrive assembled, so installation often takes less time and involves less on-site construction. They can feel stronger when the joints and backs are well made, although transport costs may be higher and damaged sections can be harder to move through a property. Standard base units can also simplify planning, particularly in straightforward layouts.
Bespoke cabinets are built to measured drawings and can solve sloping walls, unusual corners or restricted spaces. A bespoke corner base cabinet can make better use of an awkward angle, but flexibility usually brings a higher price and longer production time. There’s also a greater need to check every drawing, measurement and specification before manufacture. Repairability depends on whether replacement hinges, doors and panels remain available. The strongest choice is the one that matches the room, budget and fitting conditions, rather than a construction type chosen by reputation alone.
Choosing Cabinet Materials, Finishes and Door Styles
Cabinet value depends on how the kitchen will be used, not simply on the material listed in a brochure. Moisture, cleaning habits, door design, expected lifespan and the cost of future repairs all affect which kitchen units offer the better choice.
Which cabinet material offers the best value?
Chipboard, also called particleboard, is common in affordable kitchen cabinets. It can offer good value when its edges are sealed properly and the surface remains protected from water. However, swelling can occur if moisture reaches exposed edges, particularly beneath sinks or beside dishwashers.
MDF has a smooth, dense surface that suits painted doors and detailed profiles. It is easy to machine and gives a consistent finish, although prolonged water exposure can damage it if the coating or edge sealing fails. Plywood usually costs more, but its layered construction gives it useful strength and stability, especially in larger drawers, shelves and cabinet boxes.
Solid timber offers a natural appearance and can often be sanded, stained or repaired. It may also move slightly with changes in humidity, so well-made joints and suitable finishing matter. Material choice also affects kitchen doors, particularly where painted, veneered or timber surfaces need future repairs. No material is the right choice for every kitchen. A dry, lightly used room may suit a different specification from a busy family kitchen with a sink, dishwasher and kettle close together.
The visible door and the hidden cabinet box may use different materials. Painted kitchen doors may conceal an MDF or engineered-wood construction, while a timber-effect door does not prove that the carcass is solid wood. This also applies to wall cabinets, so product specifications should be checked rather than inferred from photographs.
Modern, Shaker, slab and traditional kitchen doors
Door style affects how kitchen doors look, how easily they can be cleaned and the final price. Slab doors have a flat, uninterrupted face that suits modern kitchens and wipes clean with few edges to trap grease. Handleless kitchens create an uncluttered appearance, but integrated rails, push mechanisms or special profiles can increase the cost and require more careful cleaning around recessed areas.
Shaker doors use a framed, recessed panel and work in both contemporary and period homes. This shaker style provides more visual detail than a slab door without the maintenance demands of heavily moulded designs. Traditional kitchen doors with raised panels, bevels or decorative mouldings can complement older properties, although dust and cooking residue collect more readily in the profile.
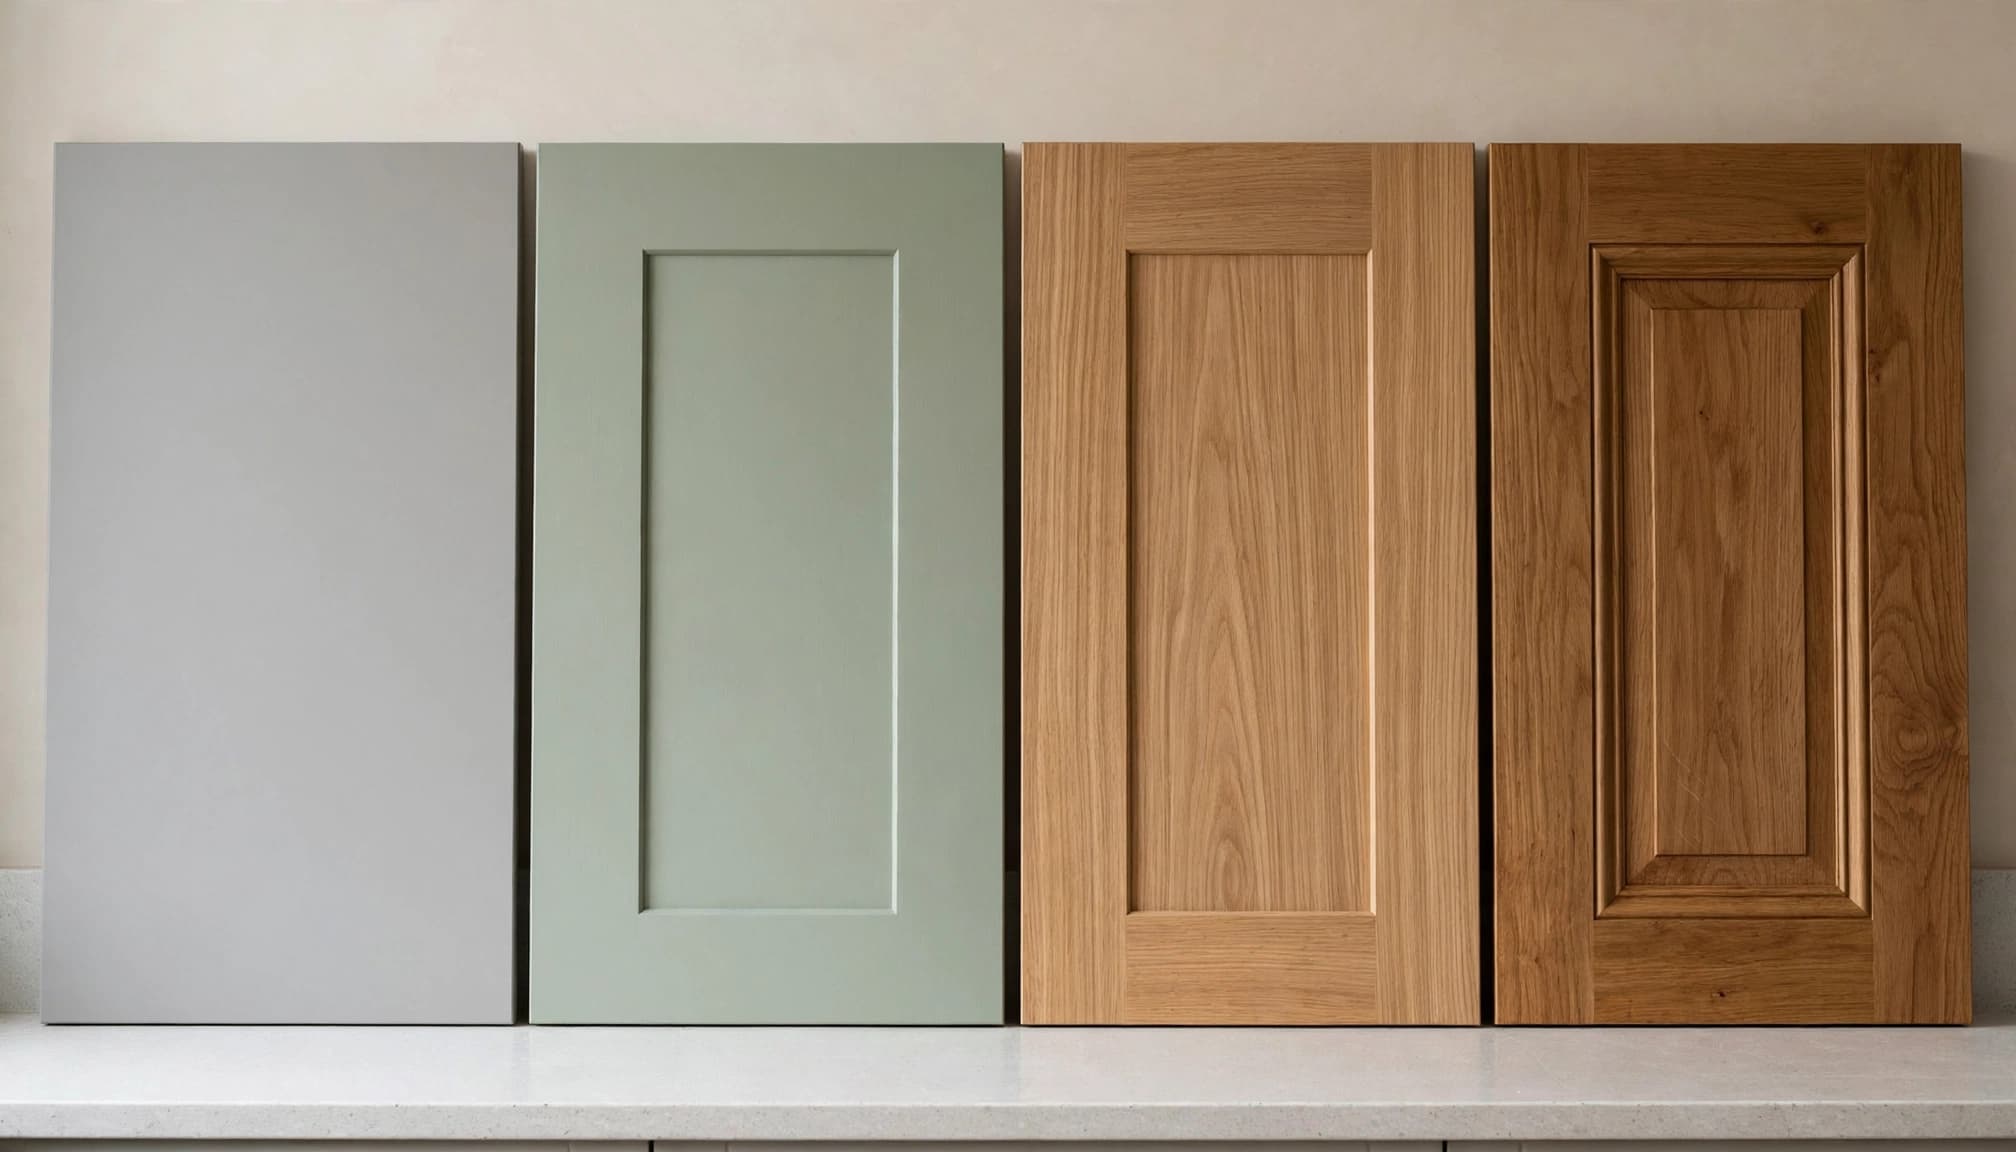
AI-generated comparison image of cabinet door finishes, formatted to match the article text width on desktop and mobile.
Laminate and melamine finishes are practical choices for busy kitchens because they offer consistent colour and straightforward cleaning. Painted MDF provides a broader colour range but may show chips more clearly. Wood veneer gives a timber appearance with less material than solid wood, while high gloss acrylic can create a highly smooth, reflective surface that shows fingerprints and scratches more easily.
Colour, texture and hardware can change the result as much as the profile of kitchen doors. Dark doors with a matt finish may make a small room feel enclosed, while pale colours reflect more light. Brushed metal handles add contrast, whereas discreet hardware keeps attention on the cabinet lines. The best combination balances appearance with the cleaning and repair demands of daily use.
How to Measure and Plan Kitchen Cabinets Properly
Accurate measurements are the foundation of a workable kitchen design. A few millimetres can affect door alignment, worktop joins, appliance installation and the space left for movement. Measure at several points because walls, floors and ceilings are rarely perfectly straight or level.
The measurements that affect fit and storage
Cabinet dimensions vary by manufacturer. Suppliers use different size ranges for kitchen units, so published sizes shouldn’t be treated as universal standard dimensions. Many base cabinets are about 600mm deep, with wall cabinets often around 300mm to 350mm deep. Base cabinets commonly measure roughly 720mm high, before the plinth and worktop are added. Wall cabinets can also vary in height by range, while tall cabinets may be approximately 2,000mm to 2,200mm high.
Measure the room’s length, width and ceiling height, then record every door and window, including the opening direction of each kitchen door. Include skirting boards, architraves, radiators, uneven walls and changes in floor level. Worktops need enough overhang to protect cabinet fronts without reducing the usable walkway.
Plan storage as well as dimensions. Larder units and a space tower can increase kitchen storage, but they also affect adjacent clearances and appliance positions.
Small errors quickly create larger problems. A cabinet that is slightly too wide can prevent kitchen doors from opening fully, while an appliance close to a corner may collide with an adjacent handle. Insufficient depth can leave a worktop overhang looking uneven, and an overly narrow walkway can make passing uncomfortable.
Corner cabinets and filler strips are frequent planning mistakes. A corner base cabinet may need extra clearance for hinges and kitchen doors, while access around the corner base cabinet should remain practical. Filler panels close narrow gaps between units, walls and appliances. End panels, cornice, pelmets and plinths also affect the final dimensions and should appear on the plan before ordering.
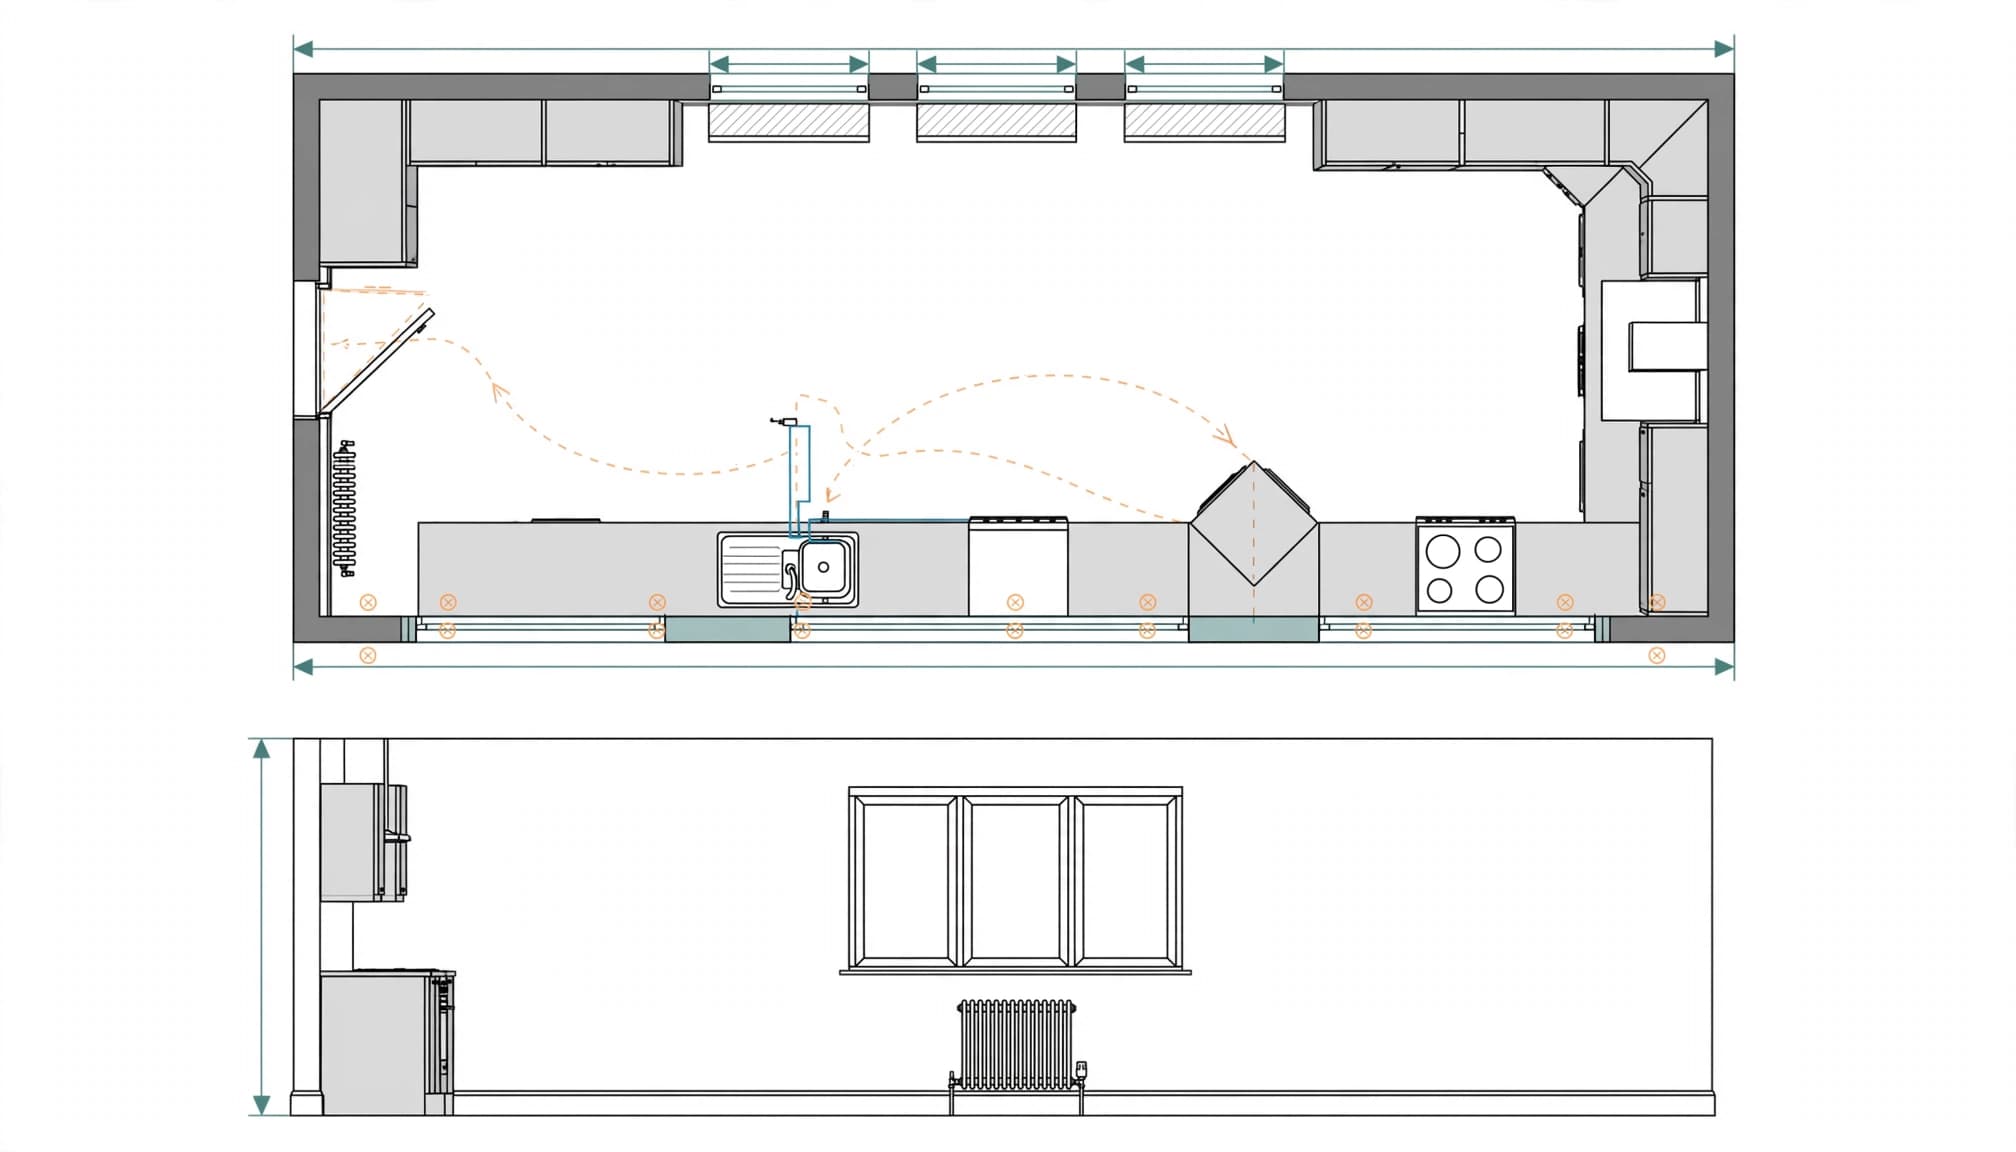
AI-generated kitchen planning diagram, formatted to share the article’s full text width on desktop and mobile.
Planning around appliances, services and accessibility
Integrated appliances are designed to fit inside matching housing units, but their exact dimensions, ventilation requirements and door clearances still need checking. Freestanding cookers, washing machines and fridge-freezers may require side gaps, rear space or access to controls that a standard layout doesn’t provide.
Sink units need room for waste pipes, traps and water connections. Dishwashers require accessible water, drainage and electrical connections, whilst cookers need suitable ventilation and safe clearances. Worktops also need careful coordination around joins, cut-outs and appliance positions. Socket positions should remain reachable without sitting directly behind an appliance where access would be restricted.
Working height affects daily comfort. The combined height of the base units, plinth and worktop should suit the people using the kitchen, while drawers should open without striking handles, radiators or nearby doors. Clear routes through the room matter just as much as storage capacity.
A qualified installer should confirm the final plan where plumbing, electrical or gas work is involved. Gas and electrical connections should only be altered by appropriately qualified tradespeople, since a cabinet drawing cannot replace a proper site assessment.
Kitchen Cabinet Prices, Total Costs and Value for Money
Kitchen cabinets only make sense when you consider the full project price. The quote should cover kitchen units, doors, fittings, worktops, delivery and labour. A lower headline figure can become expensive when omitted work appears later.
What a kitchen cabinet quote should include
A reliable quote should match a scaled plan with an itemised specification. It should list every base cabinets, wall cabinets, tall unit, corner cabinets and appliance unit, including a corner base cabinet where required. The schedule should show the complete number and style of all cabinet units, doors and drawer units.
The specification should identify hinges, drawer runners, shelf supports and handles. It should include the stated weight rating and soft closing mechanism where relevant. Details such as kitchen accessories, worktop material, thickness and edging should also be clear.
Additional costs deserve the same attention. The quote should state delivery charges, room access requirements, assembly, installation, removal of old cabinets and waste disposal. It should also cover changes to plumbing, electrics, flooring or walls. If appliances are integrated, the fitting and connection arrangements need clear wording.
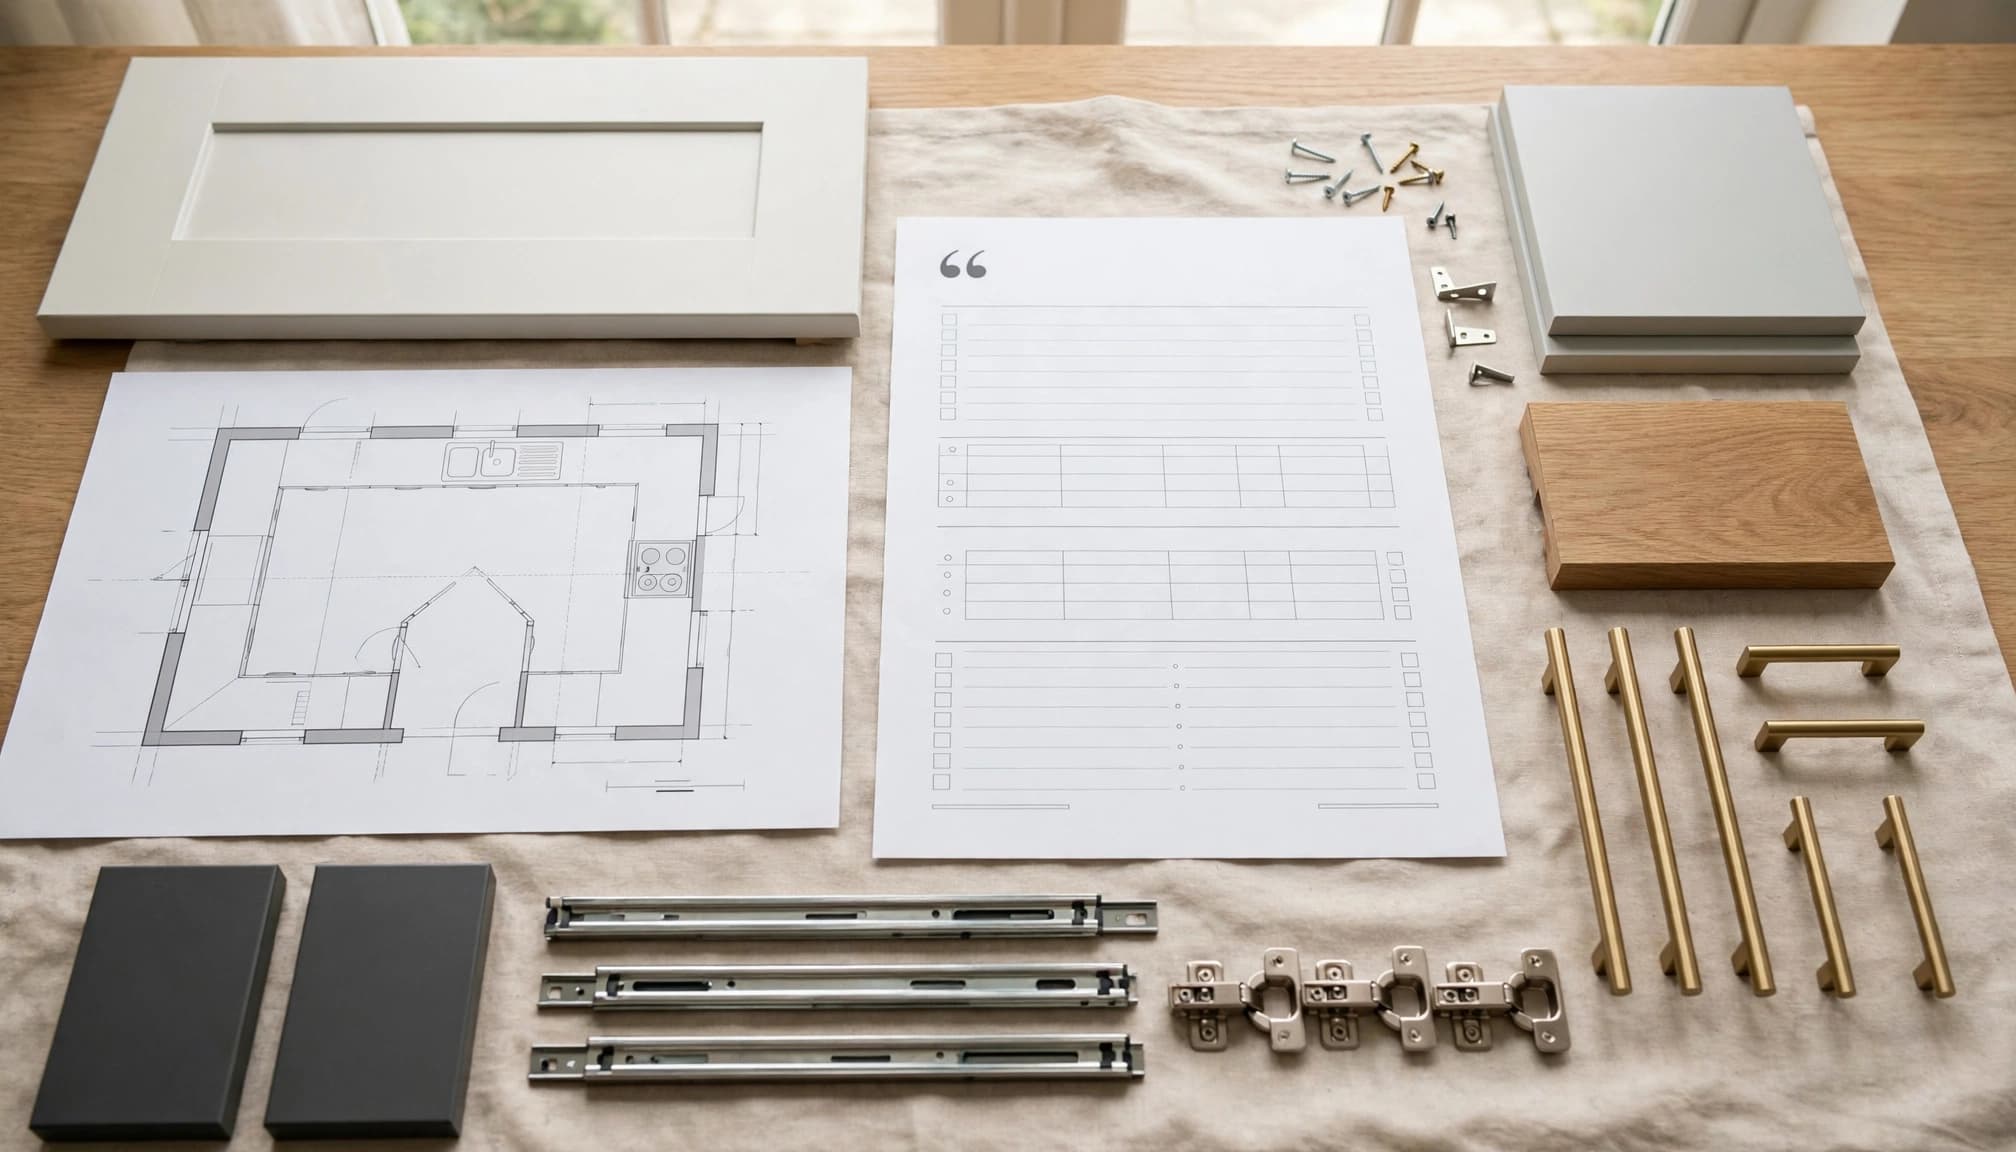
AI-generated image showing an itemised kitchen cabinet quote and the components that affect the total project cost.
Descriptions such as “complete kitchen” or “fully fitted” reveal very little. They may exclude handles, end panels, worktops, delivery, old-unit removal or specialist installation. Comparing two such offers is like comparing building projects using only the number of rooms.
Before judging value, the specification should answer these points:
- How many units, kitchen doors, kitchen drawers and shelves are included?
- Which panels, plinths, fillers and finishing trims are supplied?
- What quality and adjustment range do the hinges and runners provide?
- Are delivery, assembly, fitting and waste removal included?
- Do the worktops include cut-outs, joins, edging and installation?
- Are plumbing, electrical or flooring alterations excluded?
Where savings are sensible, and where they can backfire
Keeping the existing layout often reduces costs because it limits changes to plumbing, electrics, flooring and walls. Standard sizes also cost less than unusual dimensions, while durable slab or shaker style doors can balance appearance and price. Handleless kitchens may need specialist profiles and mechanisms, so their clean appearance can increase the fitting cost. Sound appliances may be reused if their dimensions, condition and expected lifespan still suit the plan.
| Specification | Typical value profile |
|---|---|
| Budget | Standard units, simple finishes and basic hardware |
| Mid-range | Better-adjustable fittings, stronger finishes and broader choices |
| Premium | Bespoke sizing, upgraded materials and specialist installation |
These categories are broad value profiles, not fixed guarantees of quality. The savings become false economy when they affect moisture protection, measurements or installation accuracy. Weak hinges and runners receive daily punishment, especially around a corner base cabinet, bin units and pan drawers. Poor sealing can allow water to swell engineered wood, whilst inaccurate fitting can leave doors rubbing and worktops poorly supported.
Replacement parts matter too. A low initial price offers poor value if a failed runner requires an entire drawer replacement, or if matching kitchen doors disappear from the range. The cheapest option is only economical when its materials, fittings and support keep providing practical kitchen storage after installation. A corner base cabinet may also need more expensive access hardware to remain usable.
Buying Kitchen Cabinets Online Without Costly Mistakes
Online buying can widen the choice of cabinet styles and make price comparisons easier, but an attractive product page is not a full specification for kitchen cabinets. The safest purchase depends on measurable construction details, physical samples, clear delivery terms and a return policy that matches the order.
Compare kitchen units across suppliers using construction, fittings, delivery and after-sales details, rather than promotional descriptions alone.
How to judge an online cabinet listing
Before purchase, the listing should clearly state:
- The carcass thickness and material, such as moisture-resistant chipboard, MDF or plywood.
- The kitchen doors’ front material, surface coating, edge treatment and finish, rather than only a colour name.
- Hinge type, adjustment range and whether hinges include soft-close action.
- Drawer runner design, maximum load rating and soft-close performance.
- Shelf thickness, support strength, adjustable legs and the available plinth height.
- The depth, fixing method and maximum load for wall cabinets, including suitable wall types.
- Moisture protection around edges, sink units and dishwasher spaces.
- Whether a corner base cabinet needs a specific opening, filler or rotating mechanism.
- Warranty length, exclusions, claim arrangements and whether labour is included.
- The availability and price of replacement doors, hinges, runners, shelves and panels.
- Delivery charges, lead times, access requirements, packaging arrangements and damage-reporting deadlines.
Professional photographs show styling, not structural quality. Lighting can soften edges, hide joins and make a painted surface appear more uniform than it looks in ordinary daylight. Physical samples show the finish of kitchen doors, including colour variation, texture, gloss level and edge detail. For worktops, compare thickness, edging, surface texture and sink or hob cut-outs as well. Samples show finish, while the written specification confirms construction.
This matters particularly with timber-effect finishes and painted kitchen doors, because screens display colours differently and batches may vary.
A cabinet listing that omits the material, fittings or replacement-parts policy leaves the buyer comparing appearance rather than value.
Delivery, returns and checking cabinets on arrival
Cabinets should be inspected before installation, even when the outer packaging appears intact. The delivery record should be checked for crushed corners, punctures, damp patches and torn wrapping. Once opened, each carcass, its kitchen doors, drawer fronts, shelves and panels should be examined for chips, swelling, scratches, warped edges and incorrect dimensions.
Fittings need their own check. Hinges, runners, handles, screws and brackets should match the packing list, while glass doors require careful inspection for cracks, loose edges and damaged corners. A missing hinge can delay installation just as much as damaged kitchen doors.

AI-generated image showing cabinet parts and packaging being checked before installation.
Photographs should record the packaging, damage, product labels and the wider delivery. Invoices, order confirmations and packing lists should be retained, and shortages or defects should be reported promptly through the written process supplied with the order.
Cancellation and return rights can differ between stock items with standard dimensions, made-to-measure cabinets and goods that have already been assembled. The written terms should be checked before ordering, since bespoke dimensions and completed assembly may restrict cancellation or create collection and restocking charges.
Installation, Quality Checks and Common Buying Mistakes
Installation affects how well kitchen units perform, not just how they look on completion. Accurate measurements, level floors, secure fixings and properly finished edges help keep doors aligned and panels resistant to moisture over time.
When professional installation is worth paying for
Professional fitting is often sensible when the room has uneven walls, awkward corners or a sloping floor. An experienced fitter can level the units, scribe panels to follow irregular walls and leave consistent gaps around doors and drawers. These details are difficult to correct once worktops and appliances are in place.
Resolve awkward corners, service routes and clearances during the kitchen design stage. A corner base cabinet may need careful scribing, specialist hardware or extra adjustment to ensure doors open properly.
Specialist help becomes more important when the design includes integrated appliances, heavy stone or composite worktops, unusual corner units or extensive panel work. Worktop preparation may require accurate cut-outs, joins and support, while appliance housing must allow suitable ventilation and door clearance. Plumbing, gas and electrical alterations should be handled by appropriately qualified tradespeople, not improvised during cabinet assembly.
A competent person may manage a simpler project involving standard units, an unchanged layout and straightforward assembly. Flat pack kitchens can suit this approach, while rigid kitchen units may arrive pre-assembled but still require careful positioning. Even then, accurate levelling, wall fixing and hinge adjustment remain necessary. A full design-and-fit service costs more, but it may reduce coordination problems where several trades are involved.
Base units need secure fixing and accurate levelling, while wall cabinets require suitable wall fixings and reliable support. The contract should state who measures the room, assembles the cabinets, prepares the worktop, connects appliances and completes plumbing, gas or electrical work. Qualifications, responsibilities, insurance and any required certification should be confirmed in writing before work begins.
How to check durability before signing off the job
A handover inspection should take place before final payment where the contract permits payment to be held until agreed defects are resolved. The check should cover:
- Even gaps between kitchen doors, drawers and adjoining panels, with cabinet runs level across their length.
- Kitchen doors that open freely without striking handles, walls, appliances or nearby drawers.
- Hinges and runners that are secure, correctly adjusted and smooth in operation, with kitchen doors checked for damage or poor alignment.
- Panels, doors, shelves and worktops without chips, swelling, scratches or visible damage.
- Exposed edges sealed properly, particularly beside sinks, dishwashers and worktop cut-outs.
- Plinths, fillers, end panels and handles fitted securely and finished neatly.
- Adequate appliance ventilation and unobstructed access to relevant connections.
- All leftover fittings, adjustment parts, spare shelves and care instructions accounted for.
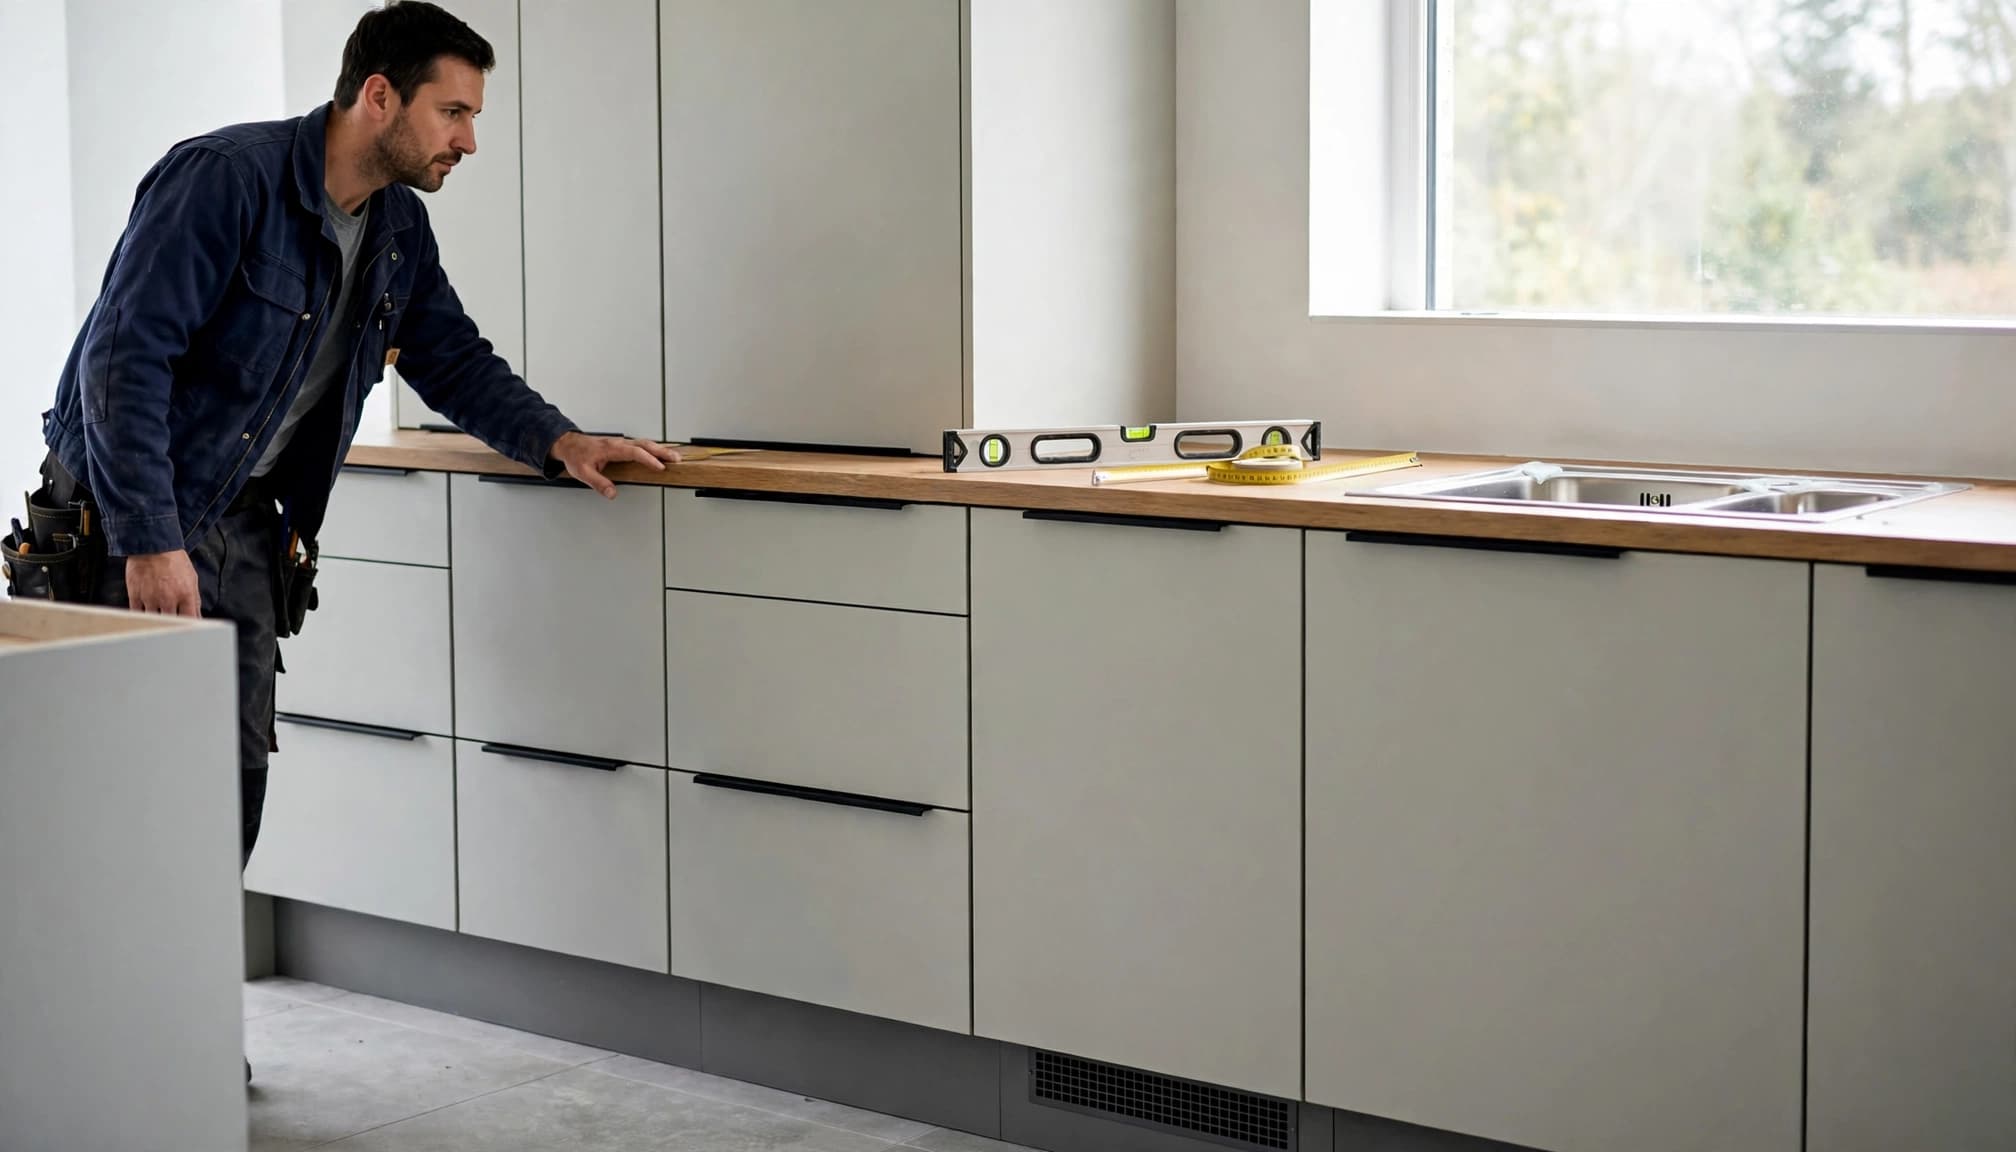
AI-generated image showing a practical final inspection of kitchen cabinet installation quality.
Defects should be photographed and recorded against the installation agreement, with copies sent to the contractor or supplier. Common buying mistakes include ordering before a final measure, overlooking service locations, prioritising door style over storage, failing to allow for fillers and assuming installation is included in the quoted cabinet price. A signed handover should describe outstanding work rather than treating an attractive finish as proof of a complete installation.
Frequently Asked Questions
Kitchen cabinet decisions often raise practical questions that a standard specification cannot settle. These answers cover lifespan, repairs, warranties and online purchases, where small details can affect long-term value.

AI-generated image showing cabinet samples being assessed alongside an online kitchen purchase.
How long should kitchen cabinets last?
Well-made kitchen cabinets can remain serviceable for many years. Lifespan depends on construction, moisture exposure, hardware quality and installation. Doors may need adjustment or replacement before the carcasses, especially around sinks, dishwashers and busy drawers.
Can kitchen doors be replaced without changing the units?
Replacement doors can refresh a kitchen when the existing carcasses are level, dry and structurally sound. Check that they match the original hinges, drawer boxes and clearances. The new finish may also differ from existing panels or end pieces.
What should buyers do if cabinets arrive damaged?
Photograph the delivery before discarding its packaging. Record crushed corners, damp marks and damaged wrapping. Check every unit and fitting against the order, then report shortages or defects through the supplier’s stated process before installation.
Are kitchen cabinet warranties worth considering?
A warranty is valuable when it clearly covers the carcass, doors, hinges, runners and replacement parts. Check whether labour, delivery and installation defects are included. A parts-only warranty may still leave a significant repair bill.
Can existing kitchen cupboards be reused in a new layout?
Reuse is possible when the units are dry, stable and compatible with the proposed appliances and worktop. Older kitchen cupboards may have discontinued doors, unusual dimensions or worn fittings. Check any specialist mechanisms, including clearances for a corner base cabinet, before assuming reuse will save money.
How can buyers judge cabinet quality when purchasing online?
Product photographs cannot confirm carcass thickness, edge sealing or drawer runner strength. For wall cabinets, request fixing and load information. Reflections and fingerprints on a high gloss finish may also be missed, so inspect samples and kitchen doors where possible. Check replacement-part availability, delivery terms and the damage-reporting process before ordering.
A low cabinet price has limited value if missing parts delay installation or unavailable fittings cannot be replaced.
Online shopping can provide more choice and make like-for-like pricing easier. The strongest comparison still considers construction and total project cost. Appearance attracts attention, but the specification determines how the kitchen performs after installation.
Conclusion
Kitchen cabinets are a sound choice when the layout suits the room and the specification supports everyday use. Compare kitchen units by their materials, hinges, drawer runners and installation quality. Plan wall cabinets and kitchen storage around daily routines, cleaning and access.
Include delivery, fitting, worktops and future maintenance in the total cost. Durable kitchen cupboards should remain practical and repairable, even when kitchen doors show daily wear. Online buying can widen choice and simplify comparisons, but check measurements, samples, specifications and return terms before ordering.
Explore More Expert Buyers Guides and Reviews
For a list of our main buyers guides use the drop-down menu at the top of the page. Topics related to this article are:
Home and Garden Furniture Buyers Guides
Bedroom Furniture Buyers Guides
living Room Furniture Buyers Guides
Garden Furniture Buyers Guides
Patio Furniture Sets Buyers Guide
Explore Our Blog Categories for Expert Buying Advice
- AI Powered Product Finder Tools (25)
- Expert Buying Guides & Shopping Tips for UK Shoppers (1,260)
- Brands & Designer Products (Men, Women & Electronics) (251)
- Designer Fashion Brands: Buyer’s Guides & Reviews (134)
- Electronic Brands: Buyers Guides & Reviews (84)
- Apple Products Buyer’s Guides & Reviews (23)
- Brands – Phones, Laptops, PC”s, Tablets | Buyer’s Guides & Reviews (41)
- Electronics – Tablet & iPad Reviews and Buyers Guides (11)
- Kitchen Appliance Brands: Buyer’s Guides & Reviews (22)
- Laptop Brands & MacBooks Buyer’s Guides & Reviews (9)
- Phone Brands & iPhones Buyer’s Guides & Reviews (22)
- Car Buying & Financing Made Easy | Expert Guides for the UK (88)
- Clothing, Fashion & Accessories Buying Guides UK (384)
- Beauty, Health & Wellness | Perfume, Skincare, Makeup & Wellbeing Guides (137)
- Footwear: Trainers & Shoes Buyers Guides (46)
- Jewellery: Expert Reviews, Trends & Buying Guides (67)
- Men's Clothes — Buyers Guides & Reviews (37)
- Men’s Clothes, Fashion & Accessories Guides UK | Latest Trends & Smart Shopping (137)
- Women's Clothing Buyers Guides — Dresses, Tops & More (138)
- Women’s Clothes, Fashion & Accessories Guides UK | Latest Trends & Smart Shopping (334)
- Electronics, Tech & Gadgets: Reviews, Deals & Buying Guides UK (167)
- Furniture Buyer’s Guides | Home & Garden & Styling Tips (293)
- Bedroom Furniture Guides UK | Expert Tips & Best Value Deals (92)
- Garden Furniture, Landscaping & Garden Rooms Guides UK | Expert Tips & Best Value Deals (143)
- Garden Sofa & Sofa Sets Buyers Guides (10)
- Garden Tables & Chairs: Sets, Individual Tables & Seating Buyers Guides (28)
- Home Furniture, Décor & Interior Design Guides UK | Styling Tips & Inspiration (162)
- Living Room Furniture, Design & Décor Guides UK | Styling Tips & Inspiration (56)
- Sofa & Sofa Beds Buyers Guides (18)
- Sofa Beds Buyers Guides (7)
- Sofa Buyers Guides & Expert Advice (10)
- Holidays & Travel: Hotels, Villas & Flights (156)
- Home & Garden Improvements | Renovations & Outdoor Transformation Guides (94)
- Insurance & Protection: Travel, Landlord, Gadget & More UK (159)
- Gadget Insurance UK | Expert Guides, Reviews & Smart Protection Tips (33)
- Home Emergency Cover UK | Expert Guides, Reviews & Practical Protection Tips (21)
- Landlords Insurance UK | Expert Guides, Reviews & Smart Protection Tips (31)
- Travel Insurance UK | Expert Guides, Reviews & Money-Saving Tips (34)
- Pets: Guides, Tips & Inspiration (26)
- Brands & Designer Products (Men, Women & Electronics) (251)
- Gifts for Everyone: Ideas for Every Occasion & Budget (37)
Leave a Reply